
TL;DR
An Apartment Therapy writer says she bought a home with a galley kitchen she had previously ruled out and grew to value its compact workflow and separation from the living space. Her account is personal, and she also describes a key drawback: the narrow layout works best for one cook at a time.
An Apartment Therapy writer says she has come to love the galley kitchen in the home she bought nine years ago, despite initially viewing that narrow, enclosed layout as a deal-breaker. Her account highlights how a kitchen arrangement often criticized for feeling closed-off can appeal to cooks who value short, efficient work paths and a degree of separation from the rest of the home.

Get kitchen gear delivered free with Prime
- Fast, free delivery on millions of items
- Prime Video, Amazon Music and more included
- Member-only deals all year
Chantel Wakefield writes that she once wanted a bright, open kitchen with an island and room for people to gather. During her house hunt, she says she would skip listings with galley kitchens, which typically place counters and work areas along two parallel sides of a narrow passage. She eventually bought a home that fit her other priorities, including hardwood floors, spacious bedrooms, a suburban location near the city and a relatively affordable price. The kitchen was a compromise, and it also had an electric stove.
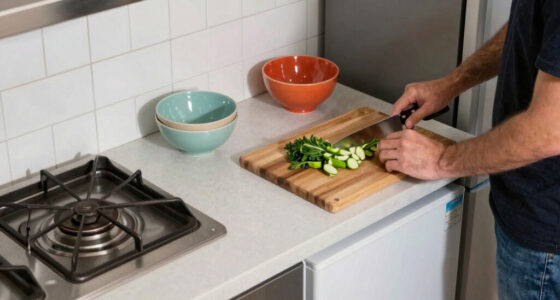
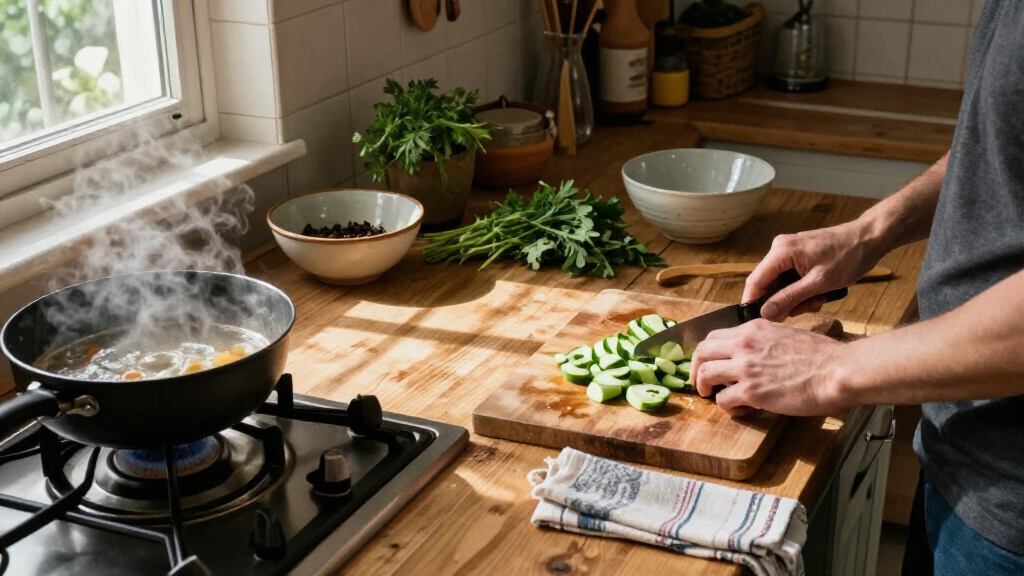
Wakefield says she replaced the kitchen’s countertops and backsplash, but left its basic layout largely unchanged. She writes that the arrangement became appealing as she cooked: ingredients and equipment were close at hand, and she could move between the chopping area, stove and refrigerator without crossing a larger room. She also describes the enclosed space as a way to keep some cooking mess and activity out of view from the rest of the home.
Interior designer Madalyn McNeil, founder of Madalyn McNeil Creative Interiors, tells Apartment Therapy that opinions about galley kitchens can depend on regional expectations and the type of home. She says some people dislike feeling separated from activity elsewhere, while in dense urban apartments the format may be seen as desirable. Realtor Ambriell Smith of LPT Realty also argues that thoughtful design can make the layout functional. The article presents these as professional perspectives, not a claim that every galley kitchen works well.
When a Compact Kitchen Works
The account offers a practical counterpoint to the idea that an open-plan kitchen is always the preferred choice. A galley can keep frequently used appliances, storage and preparation areas close together, potentially making everyday cooking feel more direct. For buyers, that means a layout they initially dislike may still be worth evaluating alongside a home’s location, price and other features.
The trade-off is that efficient circulation does not automatically mean comfortable shared use. Wakefield says her kitchen is essentially a one-person workspace: when she is cooking, other household members need to stay clear. McNeil likewise points to counter width, lighting and appliance placement as factors that can separate a workable kitchen from one that feels restrictive. The lesson is not that the layout is universally better, but that its value depends on how people cook and share space.
Products Worth Considering

Instant Pot InstantChill Ice Cream Maker with Rolled Ice Cream Plate, 2-Pint

Le Creuset Signature Deep Round Enameled Cast Iron Dutch Oven, 6.5 qt, Oyster

De'Longhi Classic Signature Espresso Machine
As an affiliate, we earn on qualifying purchases.
From Open-Plan Wish to Galley
Wakefield’s article is a first-person account about a home she bought several years before writing. She says the galley was among the features she had actively avoided while house hunting, because she imagined a kitchen as an open gathering place. The home’s other qualities outweighed that objection, and she chose to buy it rather than wait for a property matching her initial kitchen preference.
She says the kitchen still has substantially the same layout nine years later, after changes to its countertops and backsplash. The article contrasts the open-plan ideal common in some suburban settings with the compact kitchens often found in apartments. McNeil says what feels confining in one setting may feel efficient or charming in another. That observation is design commentary, not evidence of a measured shift in buyer preferences.
“They don’t want to be put away in the kitchen. They want to be in the action.”
— Madalyn McNeil, interior designer and founder of Madalyn McNeil Creative Interiors, quoted by Apartment Therapy
Limits of One Homeowner’s Experience
The article does not provide measurements, renovation costs, resale data or a comparison with other kitchen layouts. It is a personal account, so it cannot establish how common Wakefield’s experience is or whether buyers generally prefer galley kitchens after living with them. The source material also cuts off as Wakefield begins describing the layout’s drawbacks; it does not provide further detail about that passage. Her central stated limitation is that the kitchen is difficult to share while someone is cooking.
No Further Renovation Reported
Wakefield says the kitchen remains largely as it was after the countertop and backsplash updates, nine years after she bought the home. The article does not announce a new renovation, sale or design project. For readers weighing a similar home, the practical next step is to assess the specific kitchen in person: check the aisle and counter space, lighting, storage and appliance positions, and consider whether more than one person needs to work there at once.
Key Questions
What is a galley kitchen?
A galley kitchen is a narrow layout with counters and work areas arranged along two parallel sides, creating a passage between them.
Why did Wakefield grow to like her kitchen?
She says the compact arrangement kept the stove, refrigerator, preparation area and supplies close together. She also valued having a more contained space while cooking.
What drawbacks did she identify?
Wakefield describes it as largely a one-person kitchen and says others need to stay out of the way when she is cooking. The source material does not include the rest of her discussion of drawbacks.
What can make a galley kitchen feel restrictive?
Designer Madalyn McNeil says narrow counters, poor lighting and badly placed appliances can make the space feel like a tunnel rather than a functional work area.
Source: apartmenttherapy.com